Plan the Space Around Real Routines
Every floor plan looks rational on graph paper. When you model a 3D isometric layout inside CAD software, everything fits: the double bed, the full wet bath, the two-burner stove, the desk, the hanging locker. But when two humans and a mud-soaked dog enter that same enclosure at midnight, software precision dissolves into claustrophobia.
The Principle of Primary Footprint
In vehicles with limited cargo space, every centimeter given to one zone permanently starves another. If you allocate 190 cm lengthwise for a fixed double mattress across the rear, you immediately subtract 60% of total cargo floor length in a 144" wheelbase van. You must ask yourself: how many hours per day is that physical space in use?
Common Wheelbase Spatial Envelopes
CARGO FLOOR DIMENSIONSSprinter 144 / Transit L2
Usable length: ~325 cm. Width at waist: ~178 cm. Ideal for couples who prioritize agility and standard parking.
Sprinter 170 / Transit L3
Usable length: ~430 cm. Permits fixed bed AND dedicated interior seating without blocking slider access.
Promaster 159 Wide
Cargo width: ~193 cm. Allows transverse sleeping for individuals under 6ft without exterior body flares.
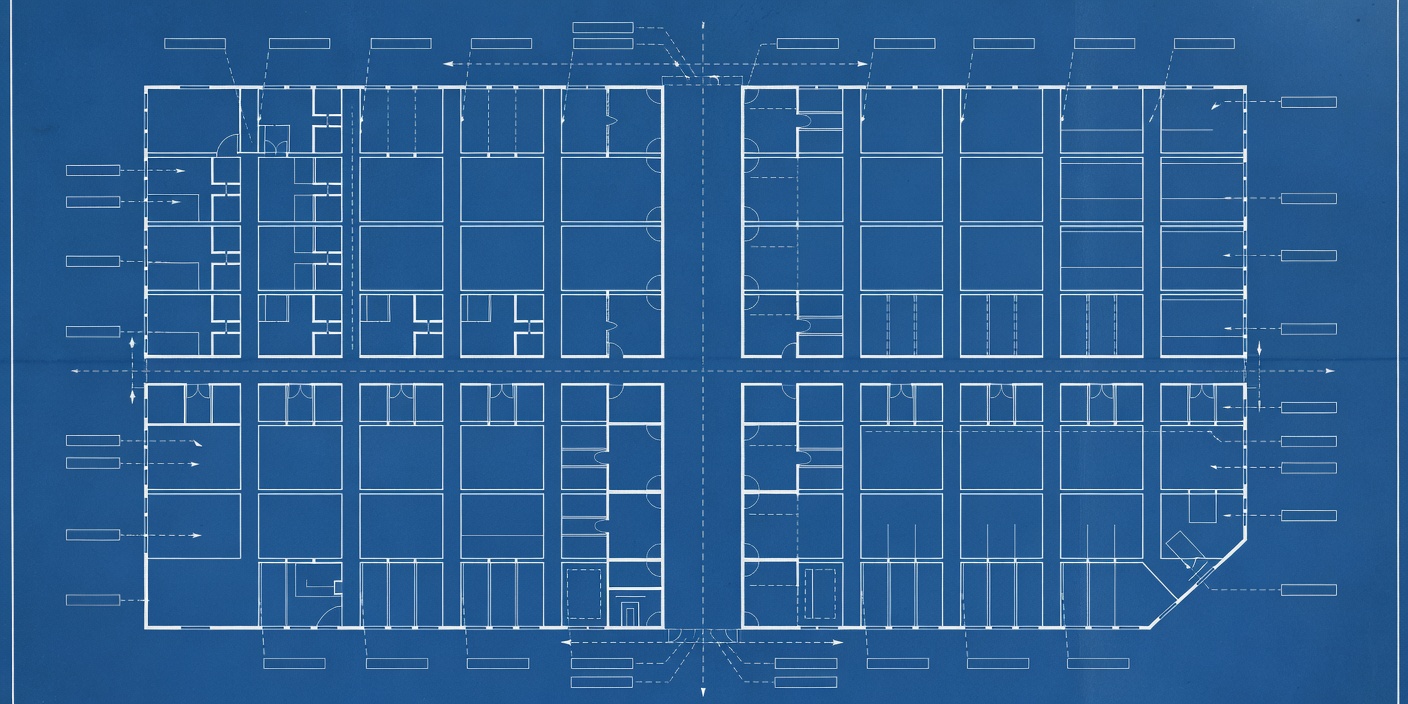
Zoning: Dirty Front, Working Midship, Resting Stern
A layout that succeeds over thousands of miles divides the vehicle into three sequential zones:
- Zone 1: Transition & Cab (Front) — Swivel cab seats create the social hub. Wet boots, muddy coats, and vehicle control screens remain right at the entryway.
- Zone 2: Service & Galley (Midship) — Kitchen on one wall, low cabinetry or bench seat on the other. This maintains sightlines out the open sliding door while cooking.
- Zone 3: Private Rest & Power Core (Rear) — Bed platform elevated over technical systems: lithium cells, inverter charger, water tanks, and exterior gear access.
"A floor plan is not about what you can squeeze inside. It is about how many movements you can make before you are forced to ask your partner to step aside."
The Great Shower Enclosure Debate
Nothing ruins the airiness of a van like a solid fiberglass shower cubicle placed directly opposite the kitchen. It introduces humidity trapped against internal walls, consumes massive freshwater reserves (requiring minimum 100L fresh tanks), and turns an open sanctuary into a cramped hallway.
Unless you are working in an extended 170" / L4 platform with over 4.4 meters of rear build space, explore convertible slide-out cassette toilets and pop-up curtain pans that tuck away under dinette seats when not in use.
Ready to Test Furniture Mechanics?
Learn how pull-out slat beds, drop-down workbenches, and articulating Lagun hardware make a 3-meter living zone feel like 6 meters.